Filming Eastland Banks
Eastland Banks is a black-clad barn conversion overlooking the market town of Hexham.

The film was built around three simple ideas: moving through the plan, following and shaping the daylight, and connecting the architecture with the landscape.
The Film
Following the sun
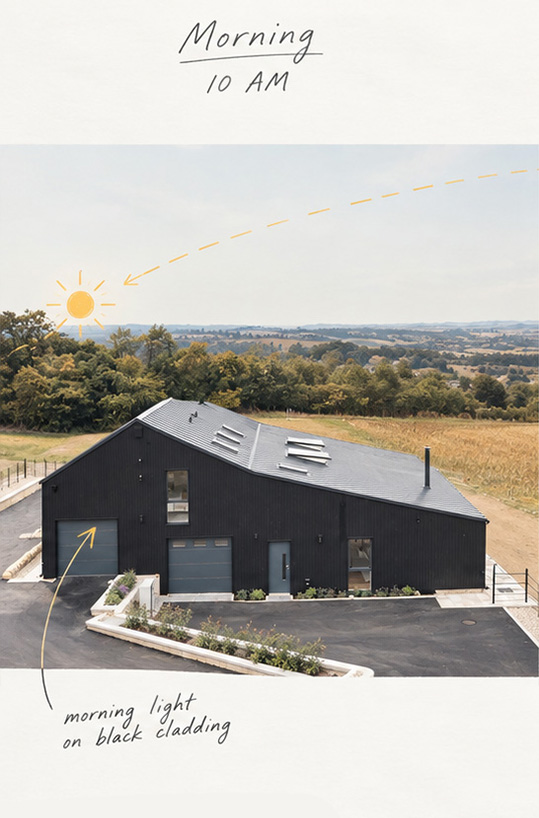
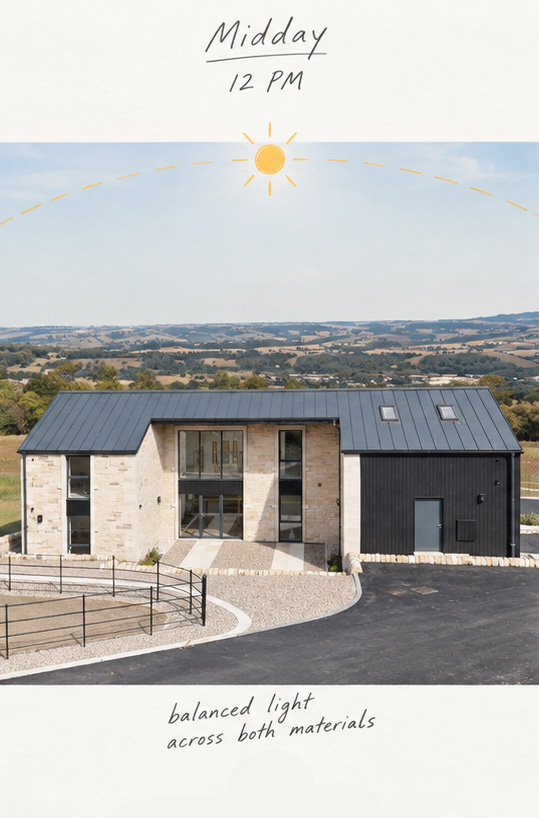
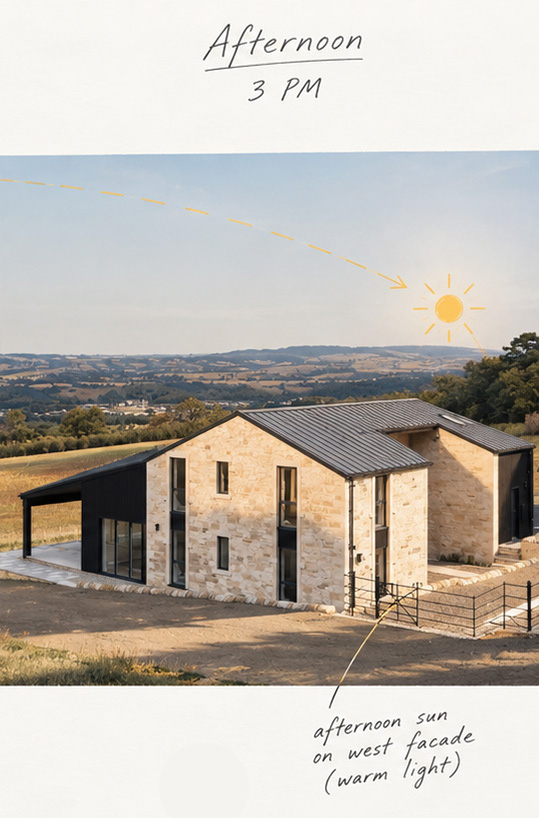
Light became one of the main ways of distinguishing the spaces.
Before filming, I mapped the building’s orientation and sun path to work out when direct daylight would reach particular rooms and surfaces.
Some of those moments happened naturally on the day.
Others I developed further in post, shaping the direction and character of the light while keeping the architecture itself unchanged.
Solar Mapping / Physical Capture / Light Synthesis
Moving through the plan
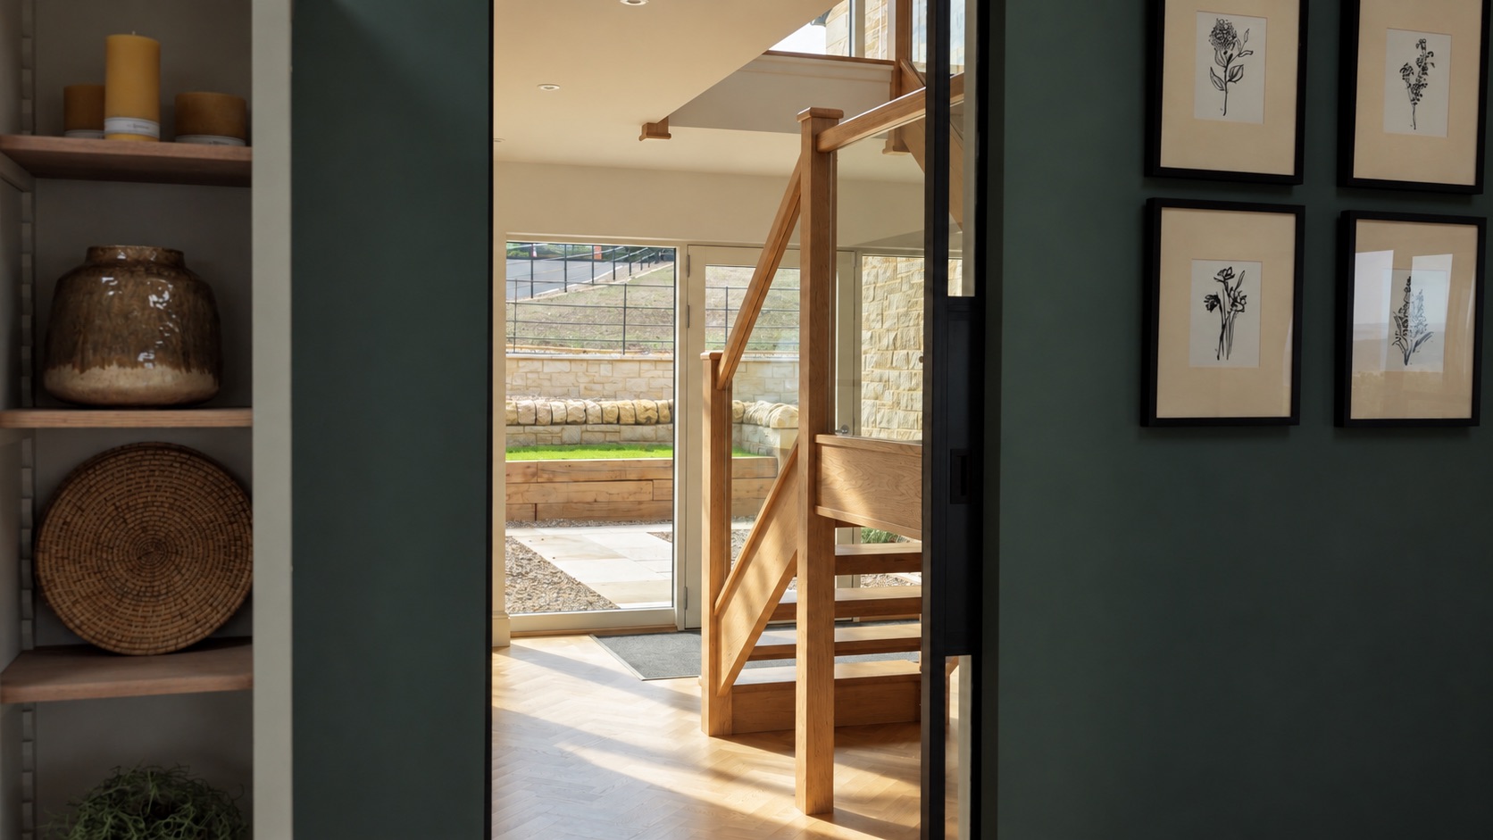
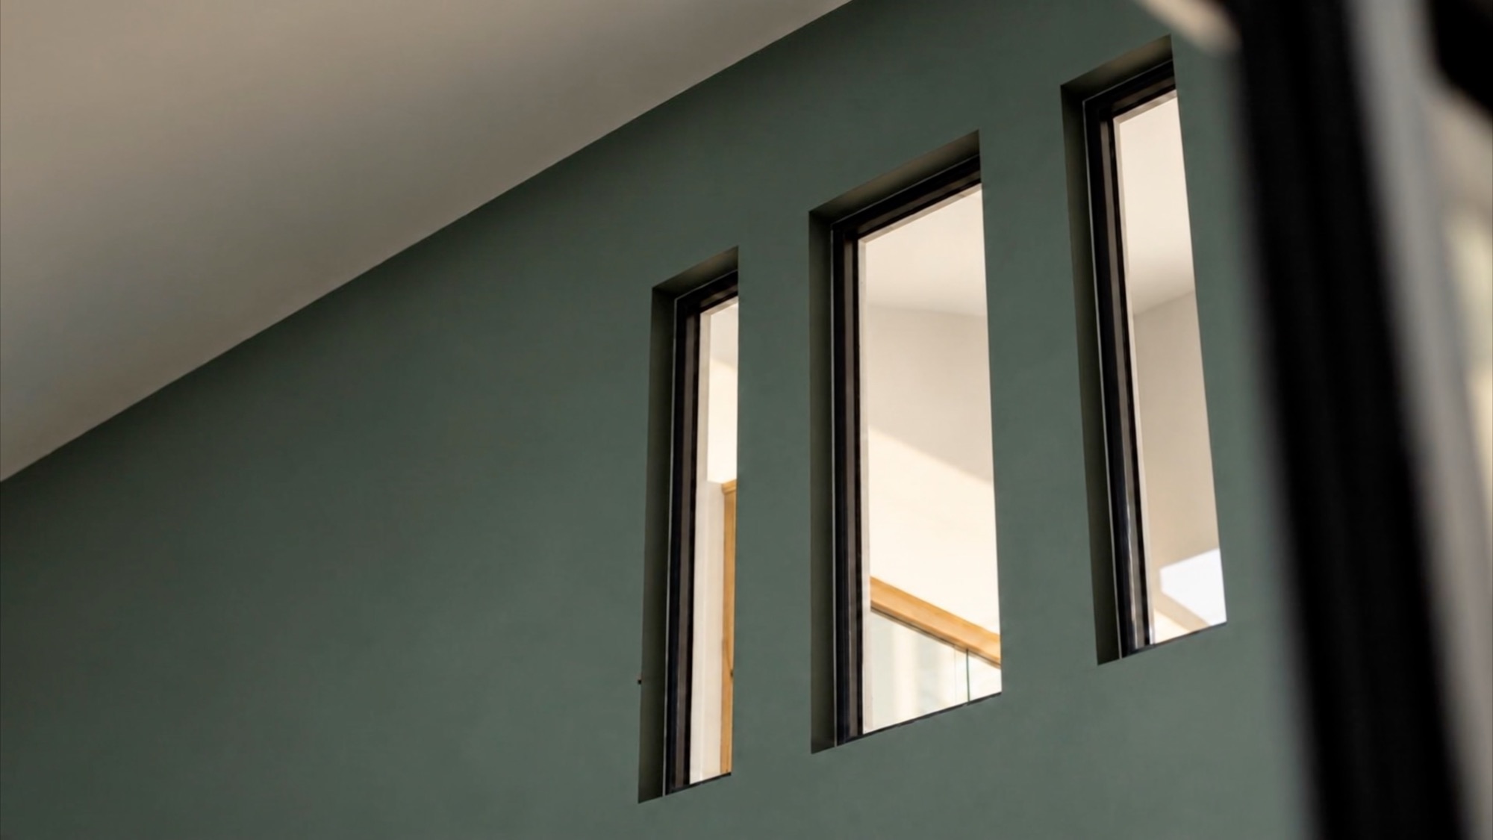
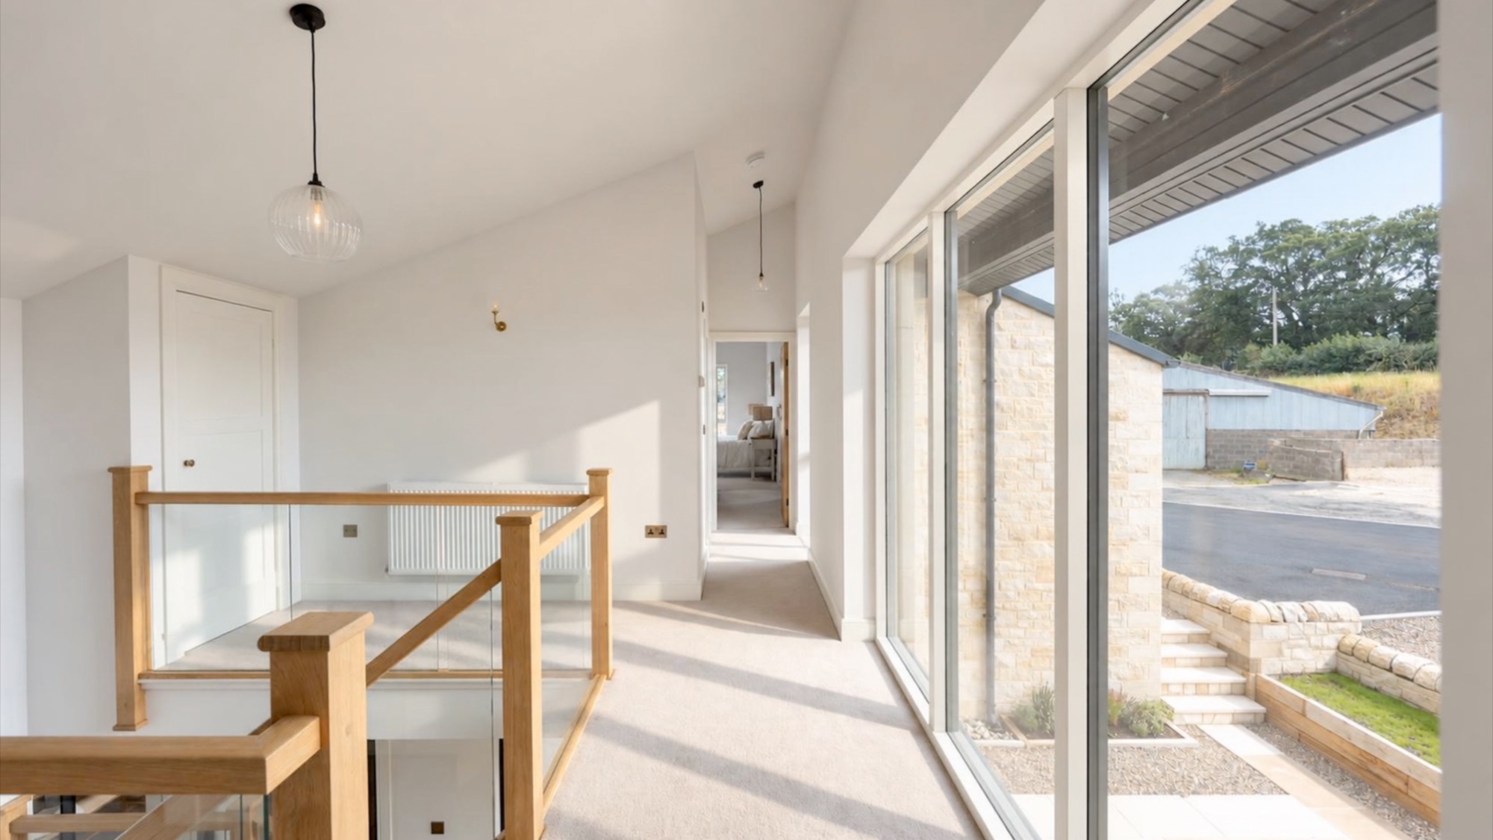

The camera movement was designed around connections rather than individual rooms.
Doorways become frames.
The stair acts as a central visual anchor.
Longer moves allow several spaces to unfold within the same shot.
I wanted the plan to make sense without the film turning into a walkthrough.
Setting the scene
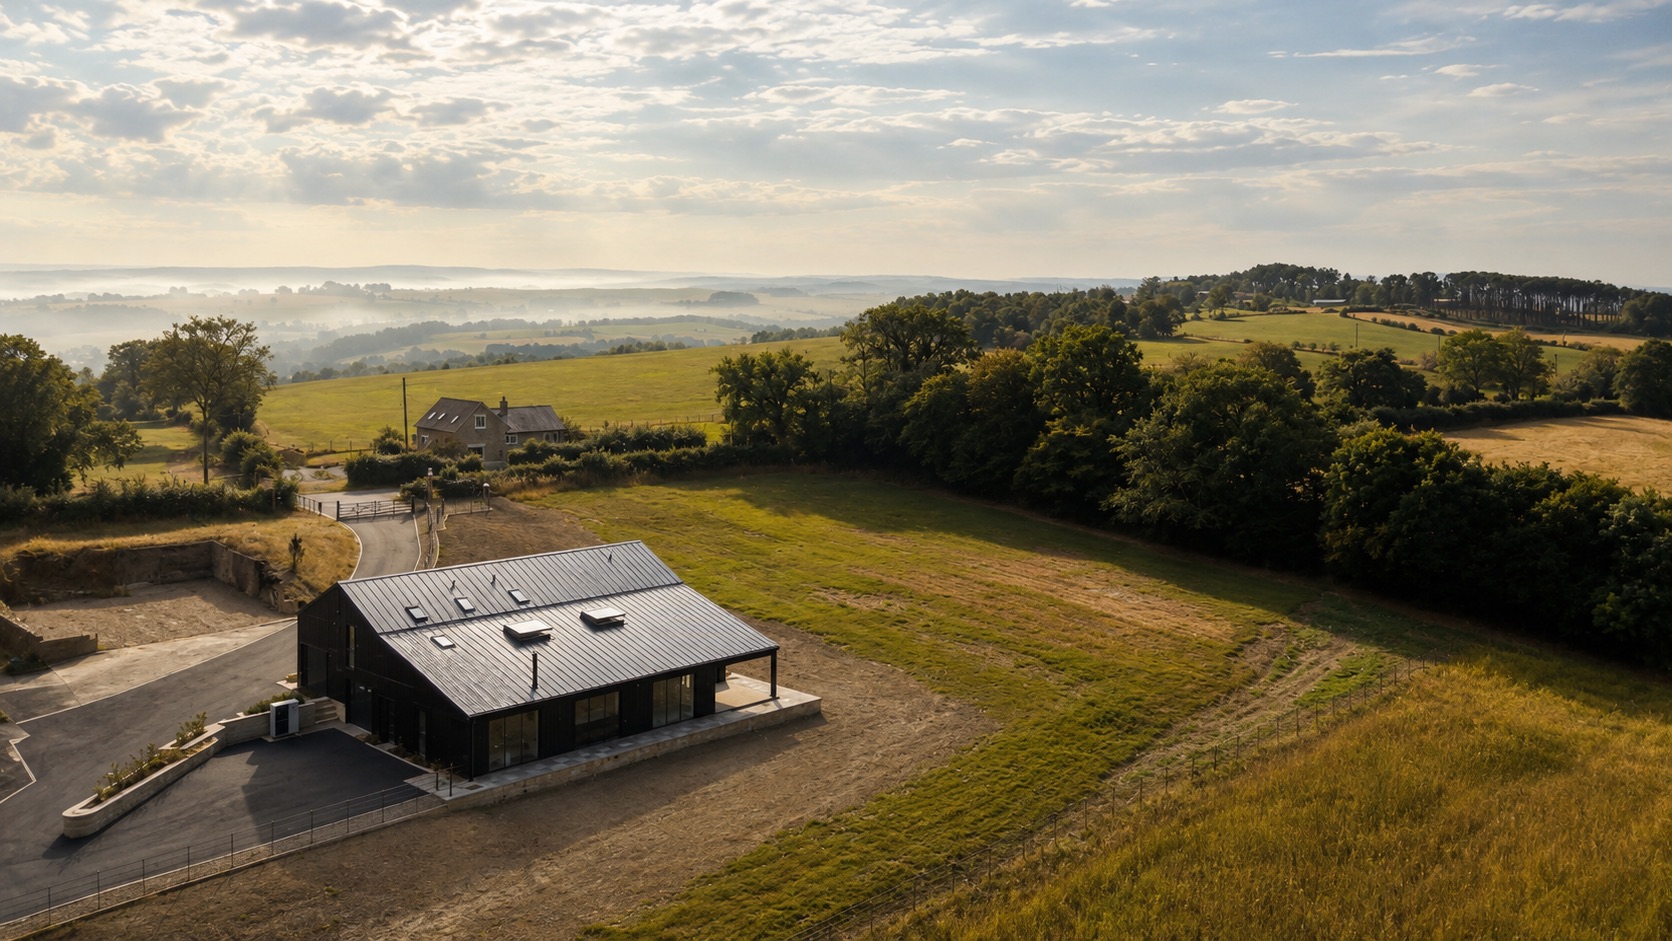
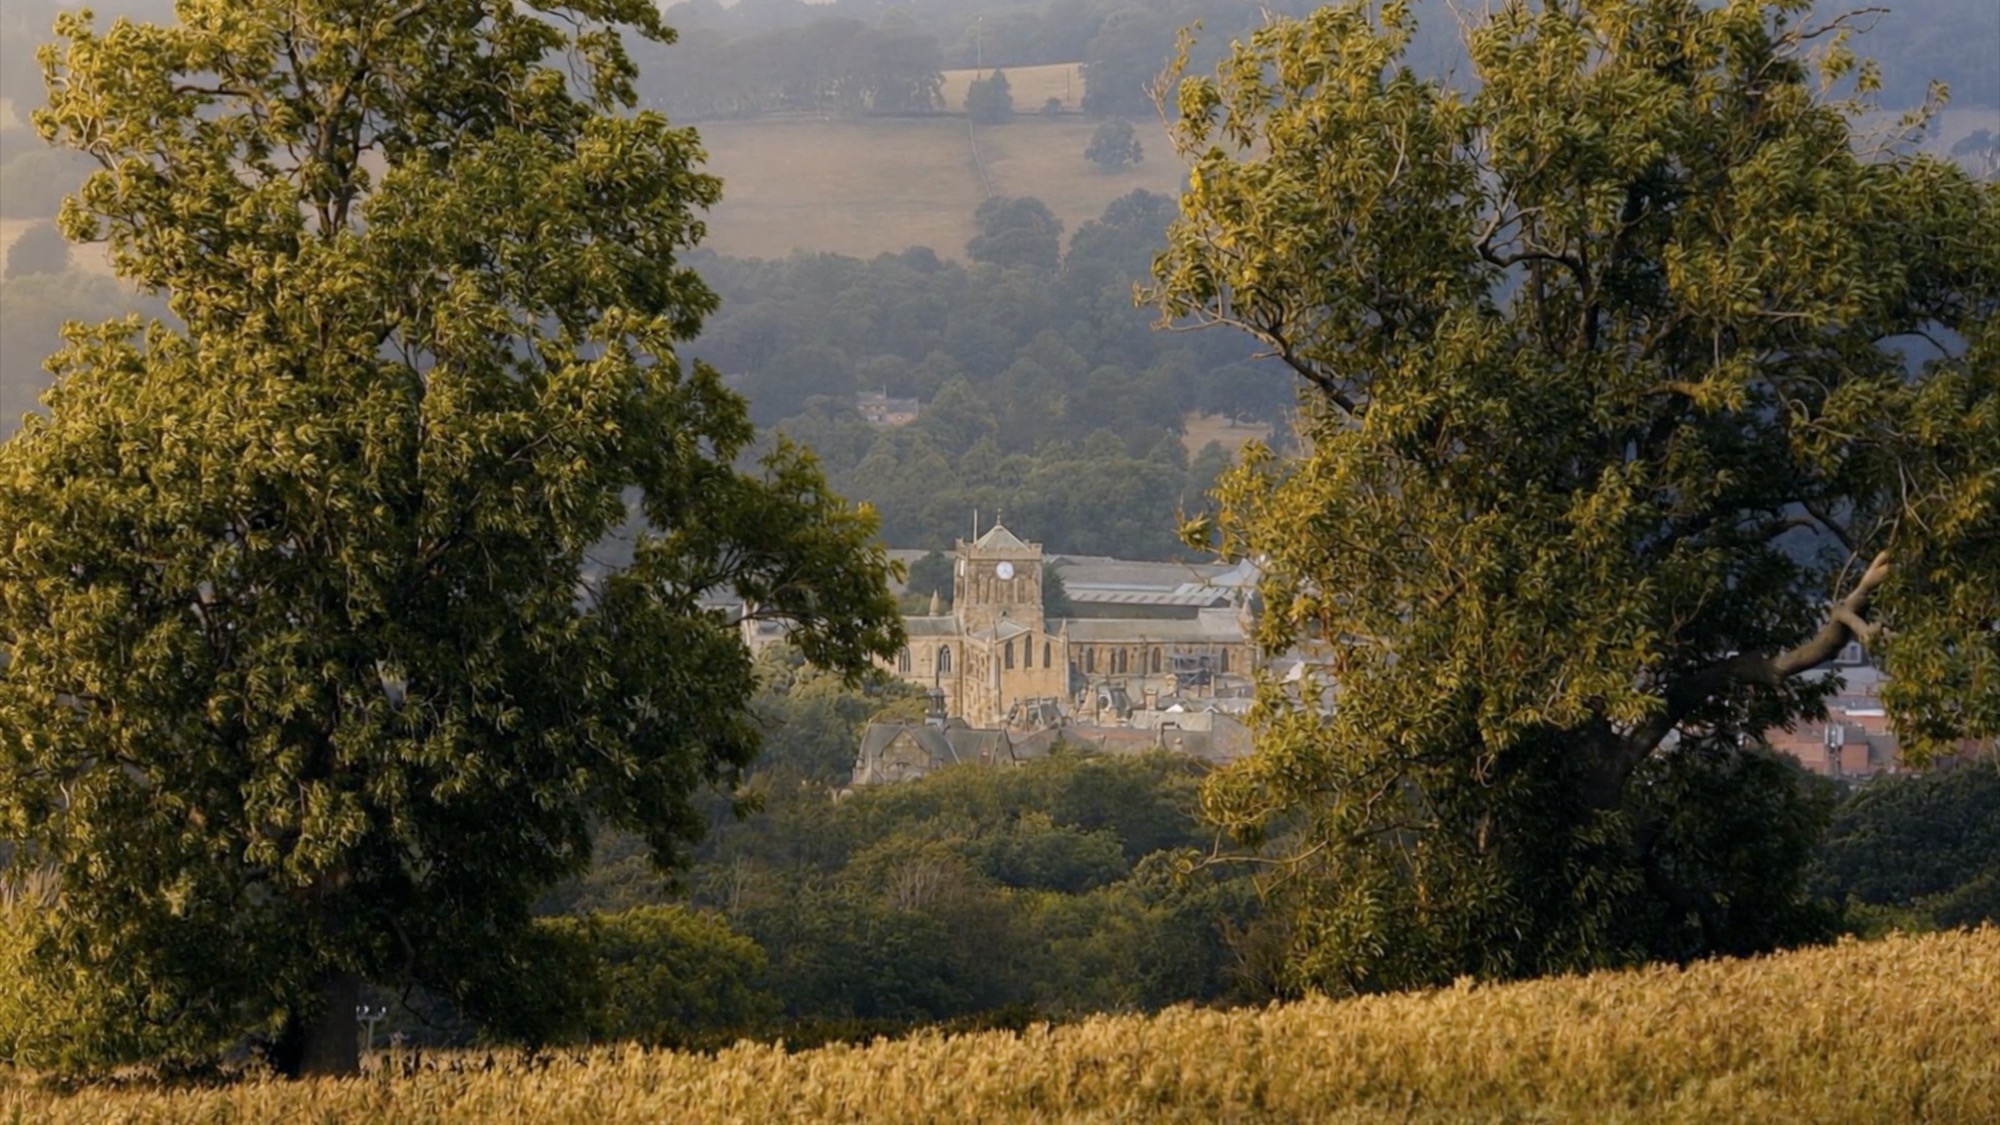
Eastland Banks sits high above the surrounding countryside, with long views across the valley and towards the market town below.
Those views became part of how I structured the film, rather than just something in the background.
I kept coming back to them through windows, openings and terraces, so the landscape stays connected to the interiors.
Colour, light, landscape
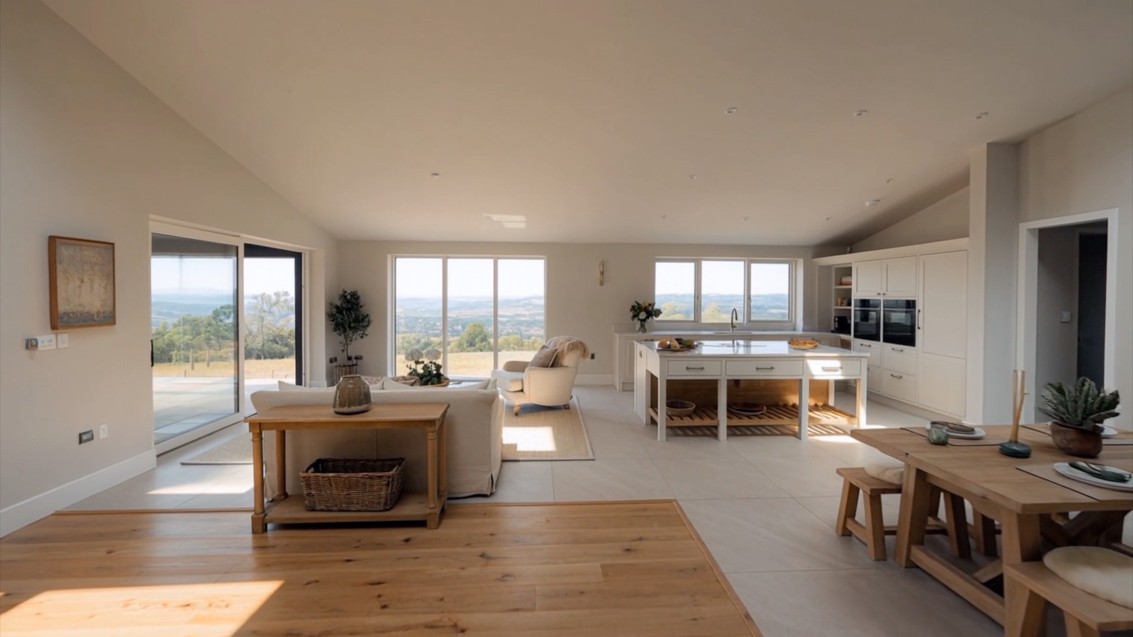
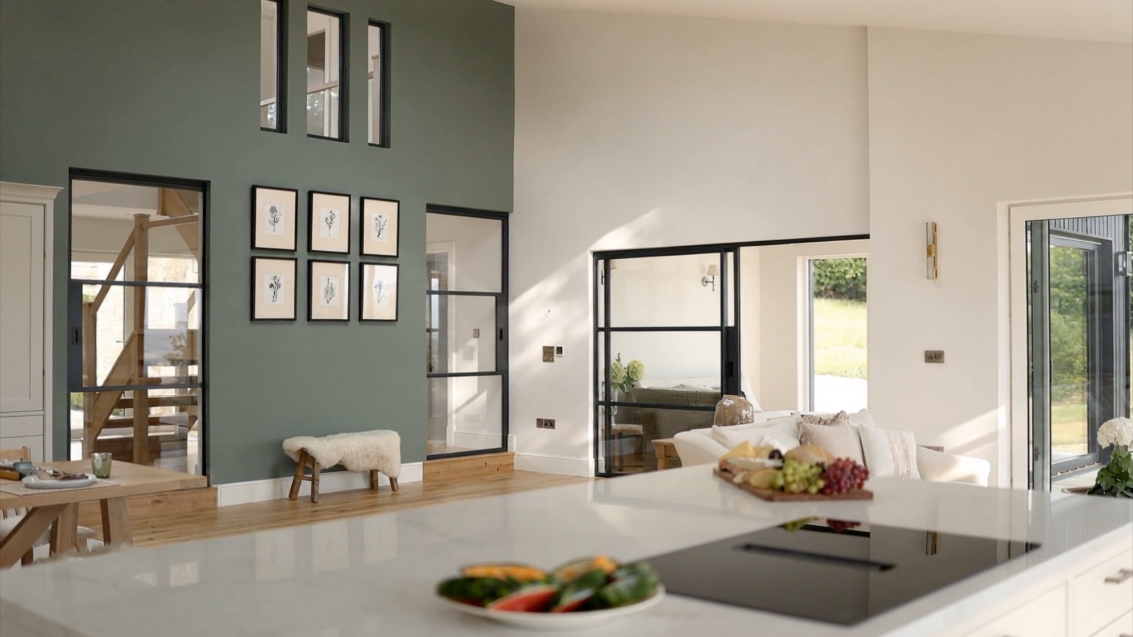
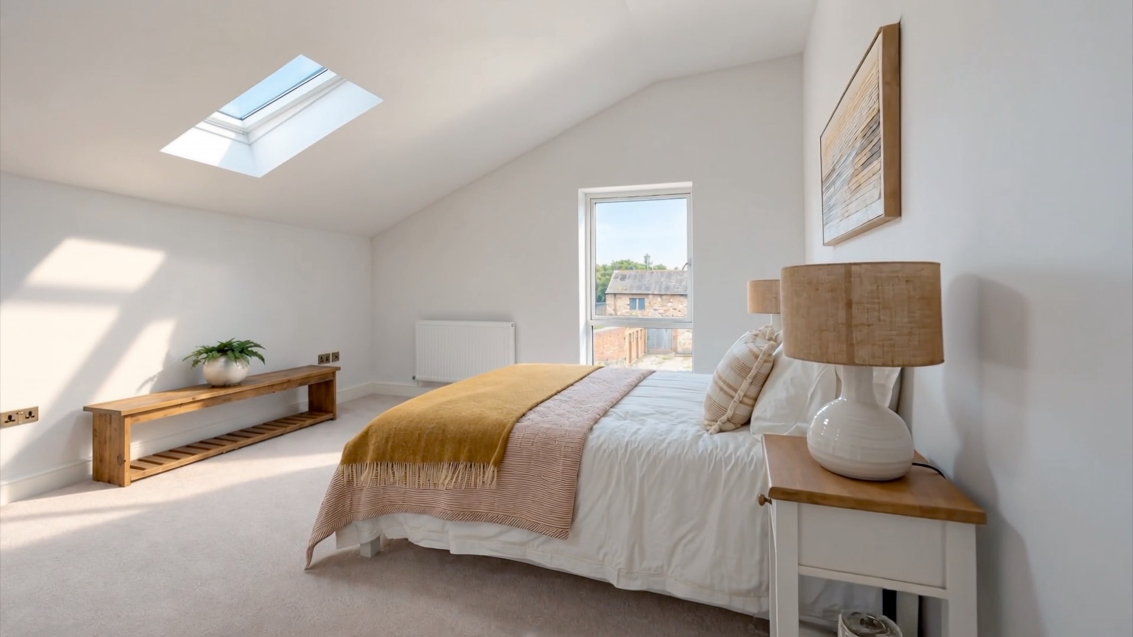
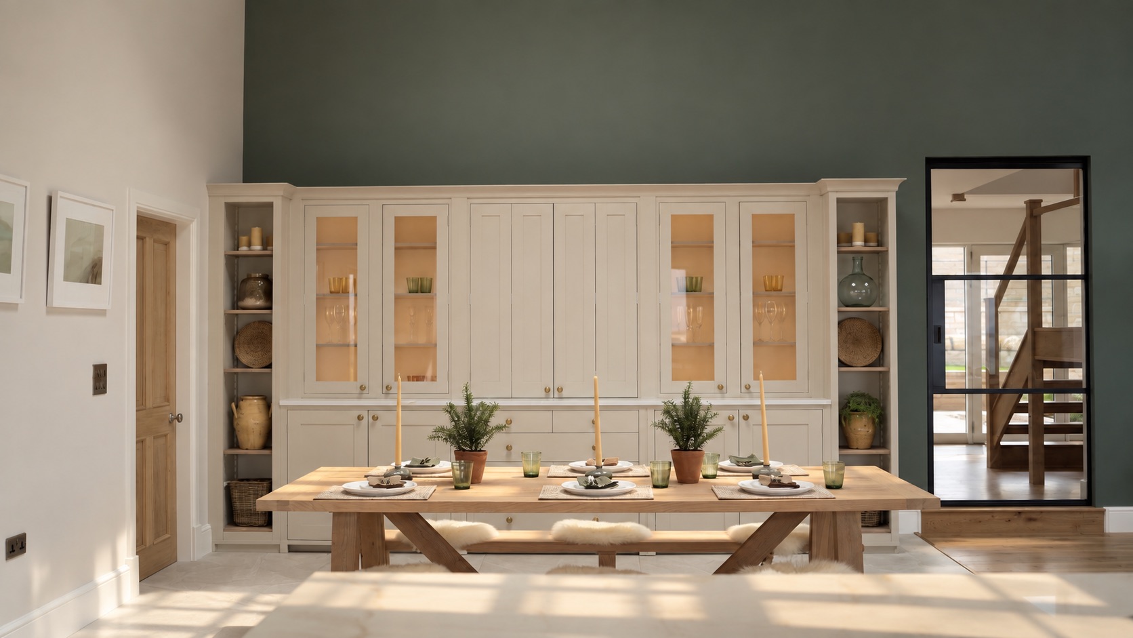
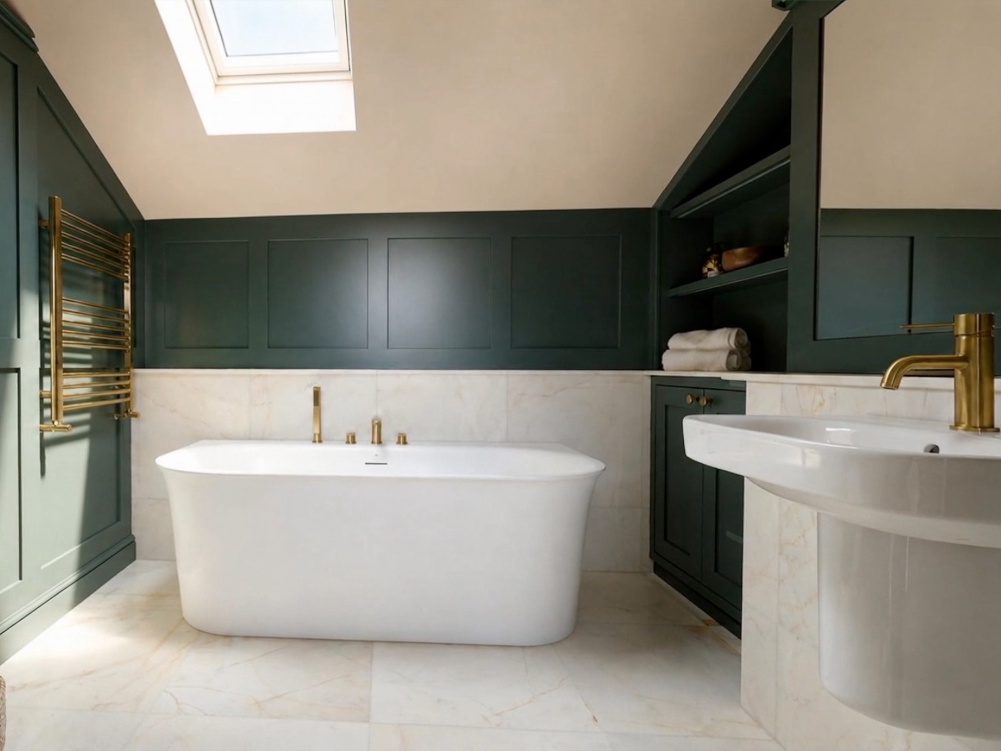
The interior palette and styling, developed by Sally Anderson at Dockleaf Developments, uses timber, soft neutrals and muted colour, allowing the landscape beyond the glazing to stay part of the room.
I filmed the spaces quite gently, using softer movement, controlled daylight and selective warmth so the interiors and the view could sit together.
Light Synthesis
Shaping the final image
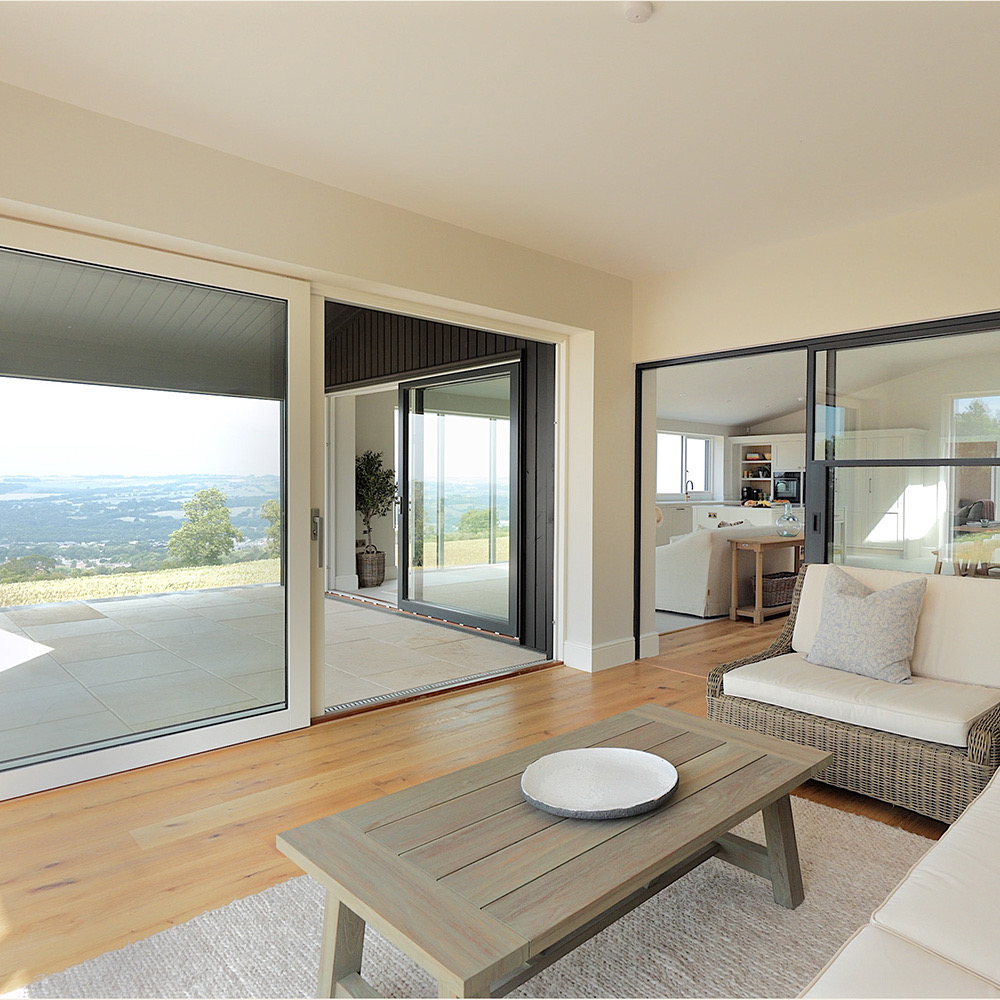
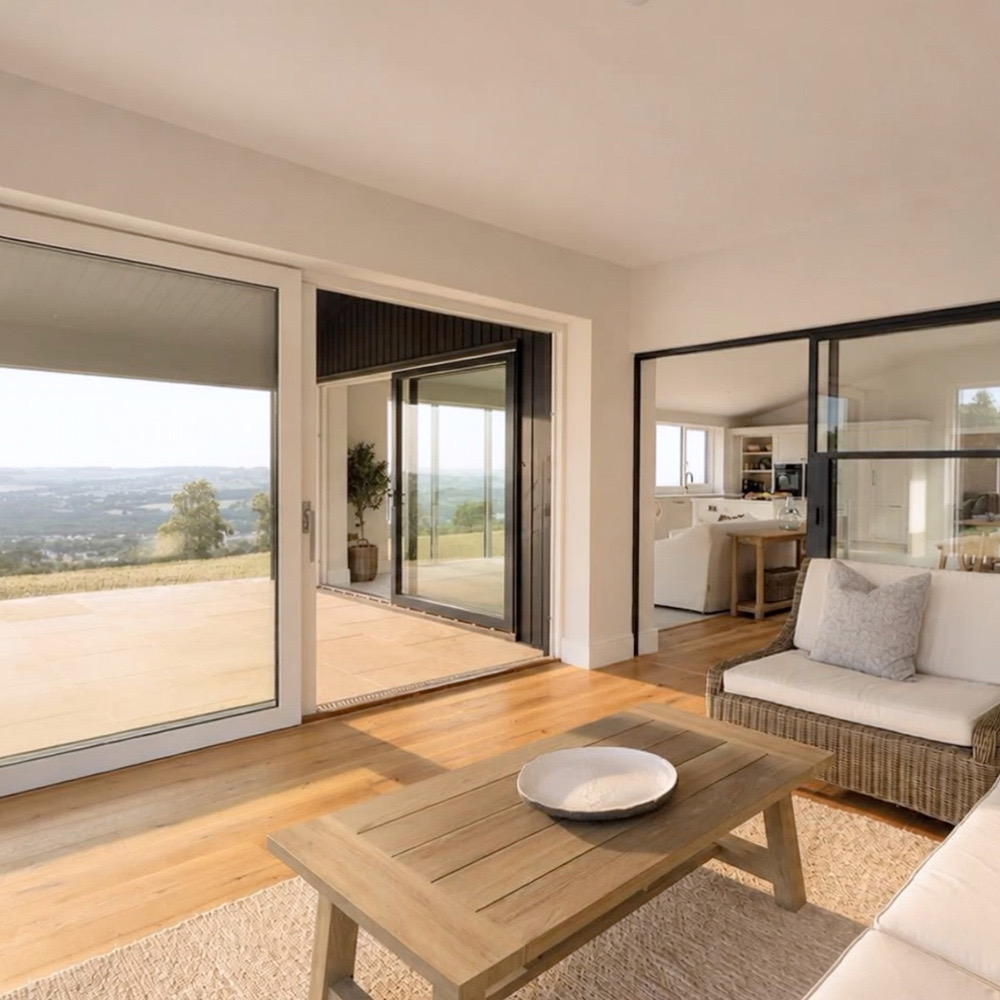
The finished film isn’t a literal record of the day it was shot.
Light, landscape and atmosphere were refined selectively where they helped the architecture.
Some shots stay very close to the original capture.
Others are shaped much more.
For me, the judgement is knowing how far to push an image before the treatment becomes more noticeable than the building.
The launch version
A second version of the film was developed with the client for the commercial launch of Eastland Banks.
Using the same footage, it followed a different musical direction and a warmer, more immediate visual treatment.
Landscape refinement was taken further for the launch.
Eastland Banks
- Architect
- Steena Steward
- Development
- Dockleaf Developments
- Film
- Spacedust Films
Spacedust Films / Est. 2007
Led by filmmaker Jon Lindsay, Spacedust creates distinctive architectural films and imagery across Newcastle, the North East, and the UK.